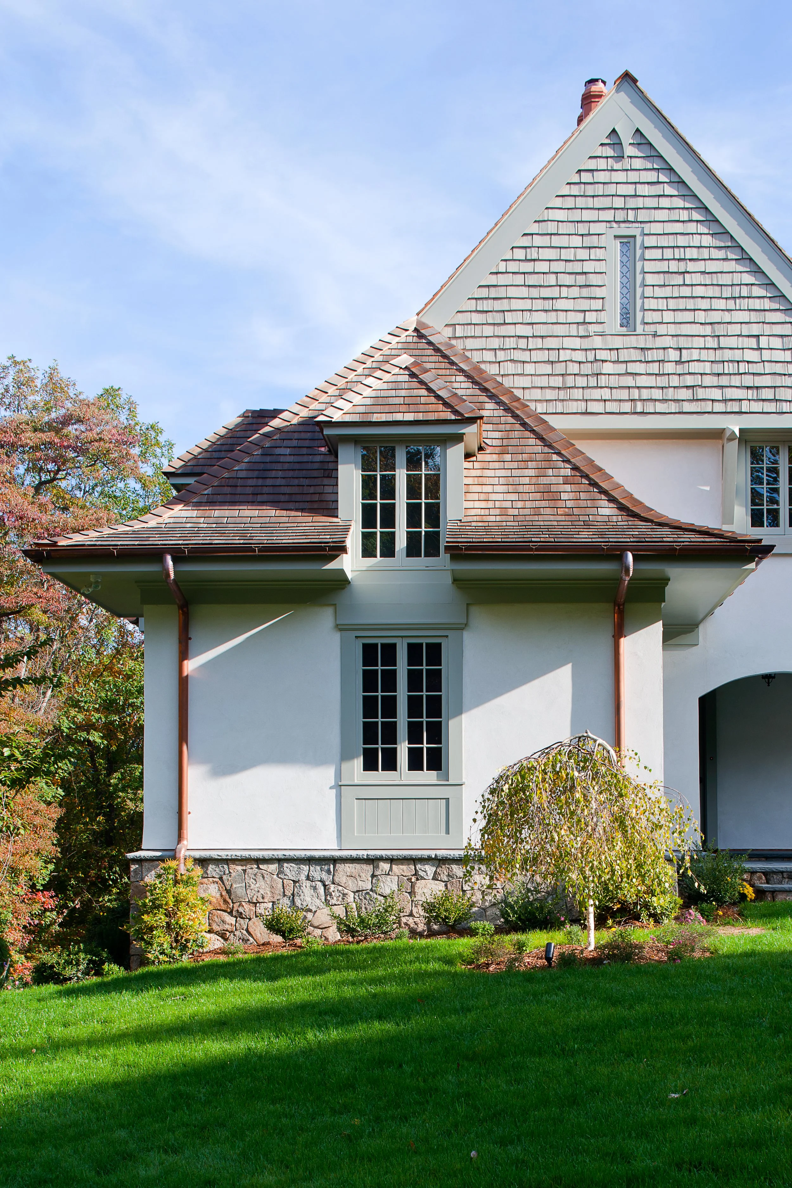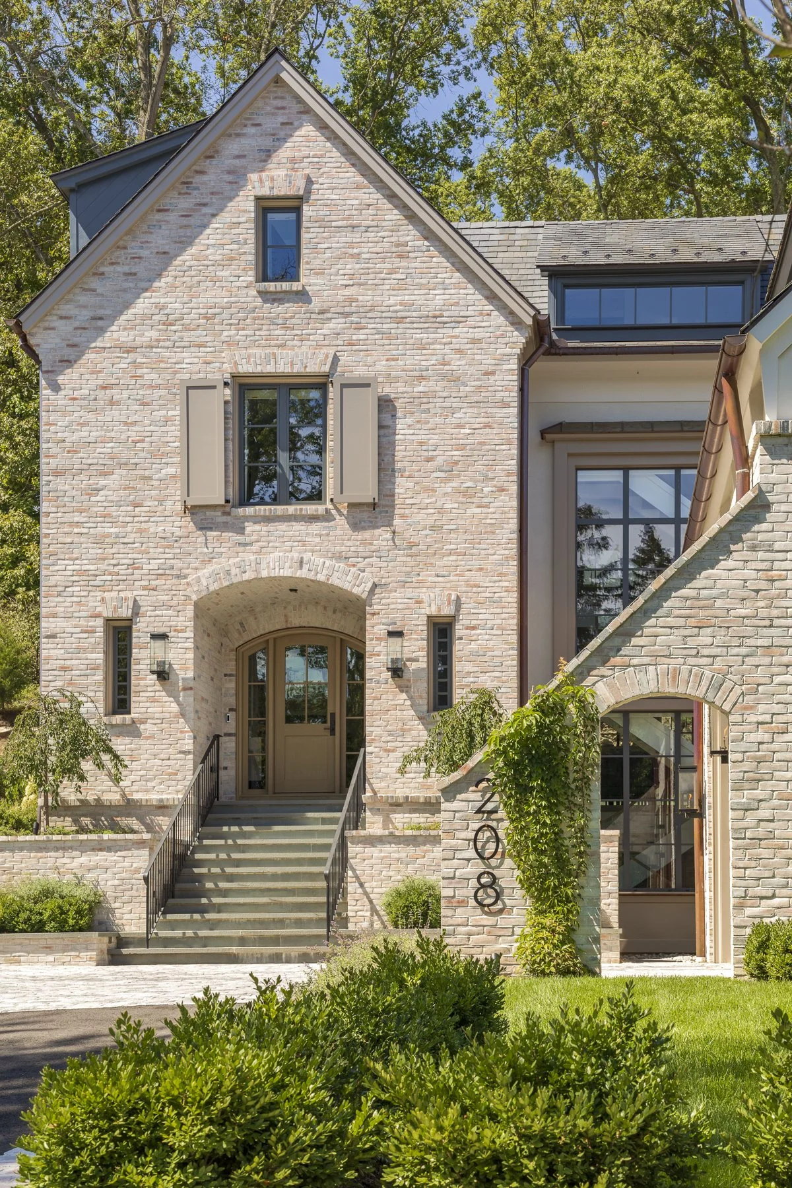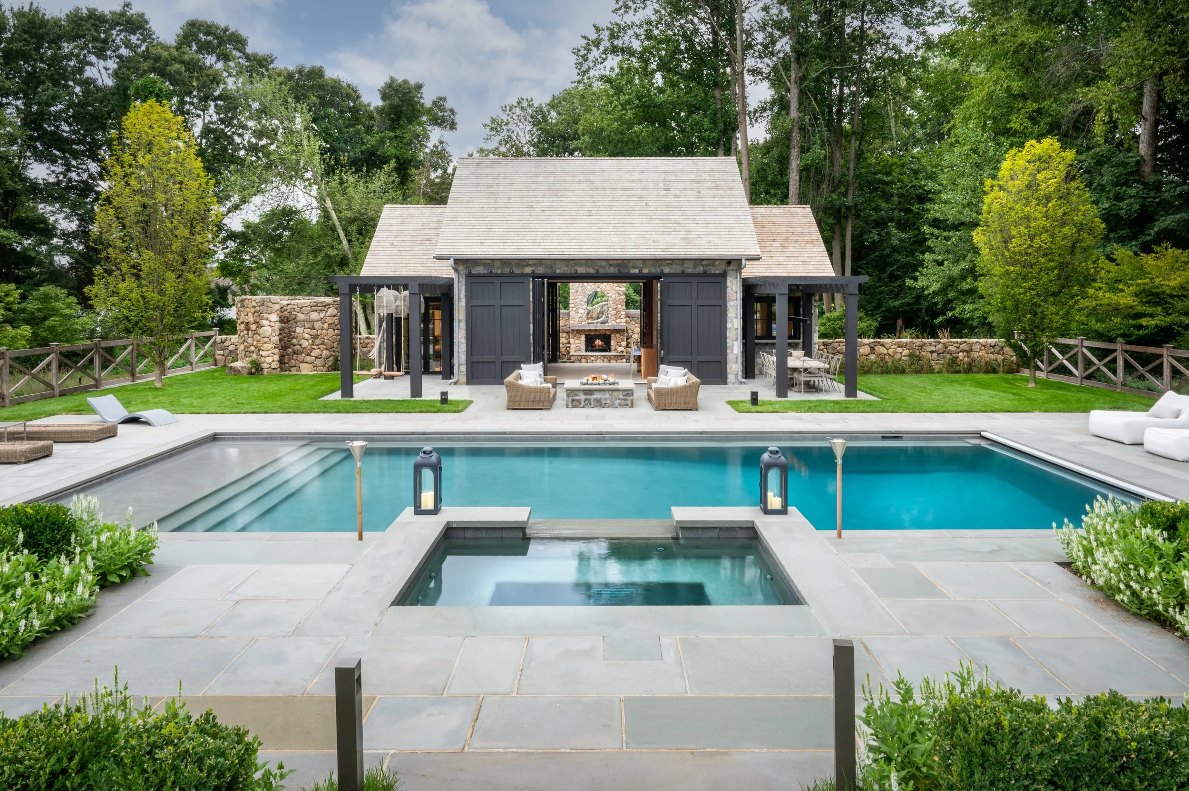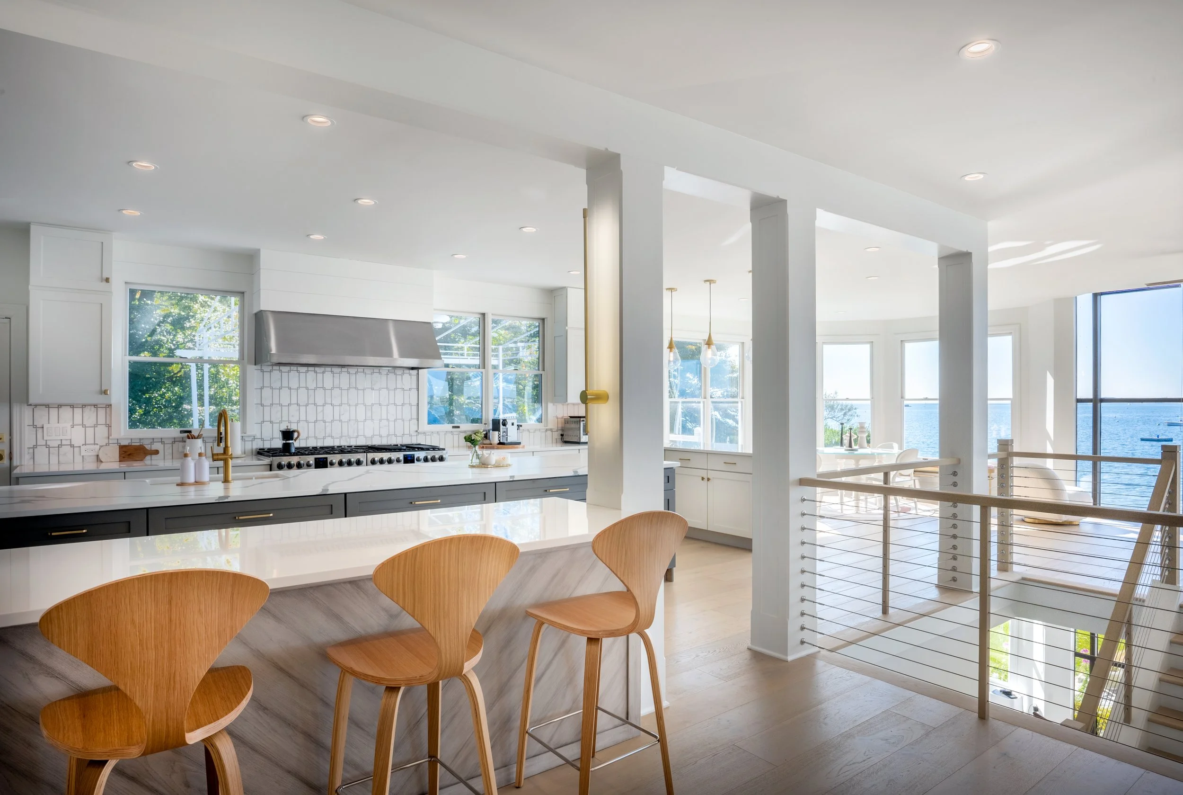
Each project is a unique response to the client’s lifestyle and programmatic needs, as well as site characteristics and surrounding context. We create buildings that harmonize with their environment and dovetail into existing buildings when necessary. Styles are based on classical and traditional forms and designed for a modern lifestyle.

Lovas Architects is a Westport, Connecticut, architecture firm specializing in custom homes, historic renovations, additions, and interior design throughout Fairfield County, including Westport, New Canaan, Darien, Greenwich, Fairfield, and Norwalk.

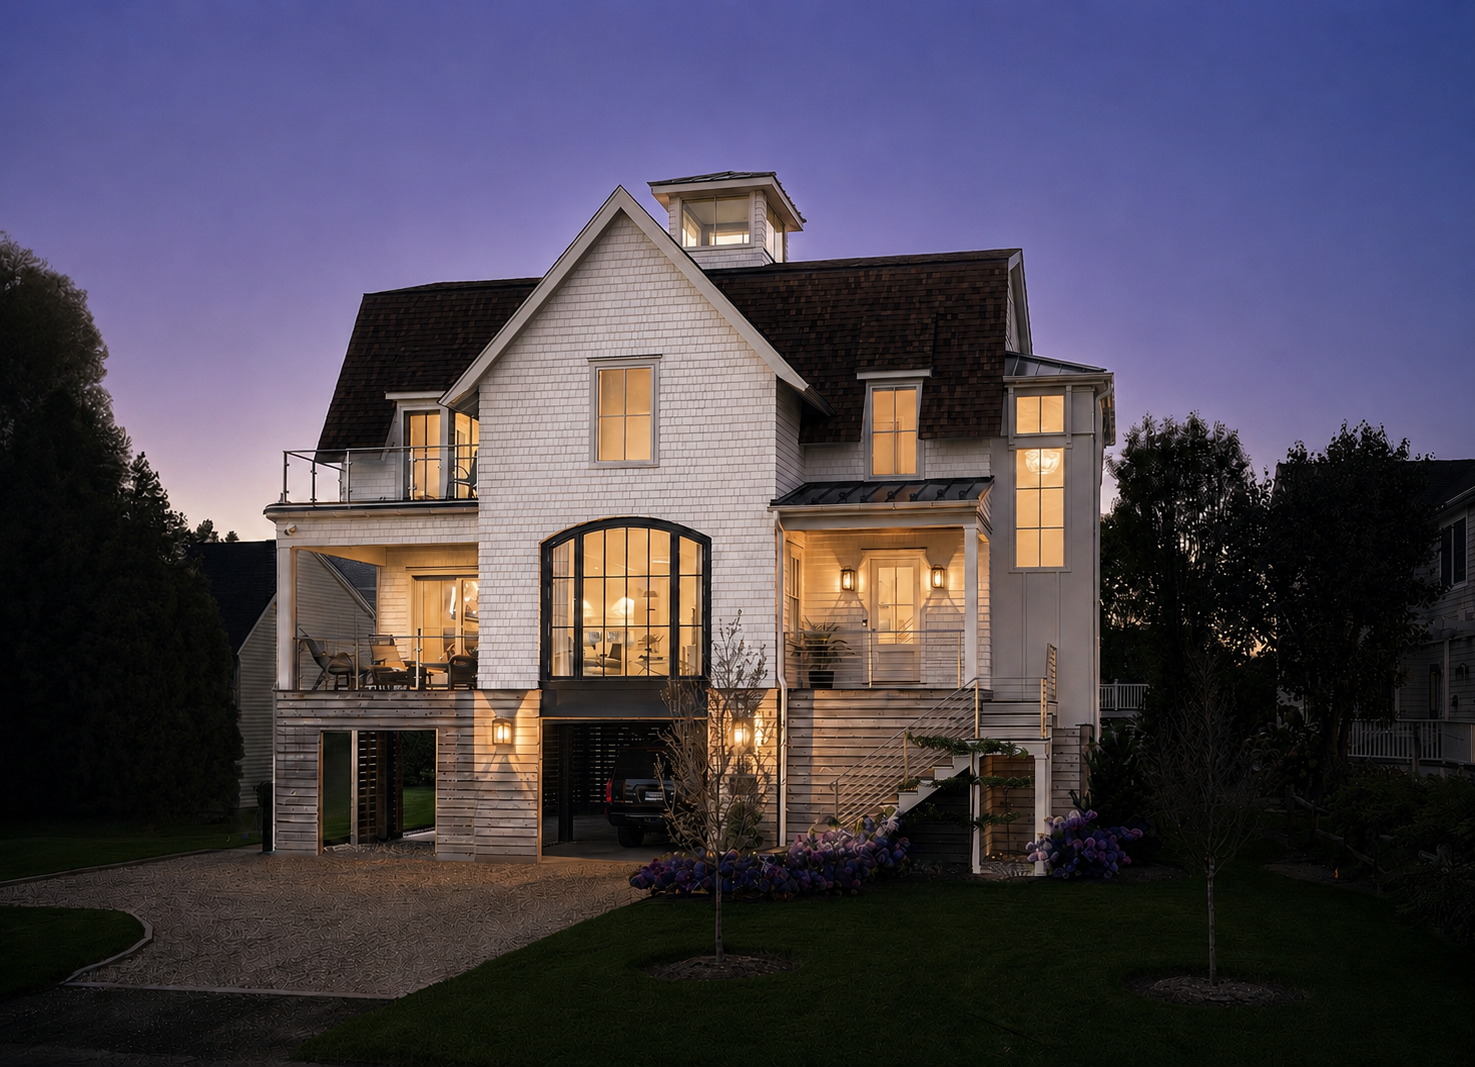
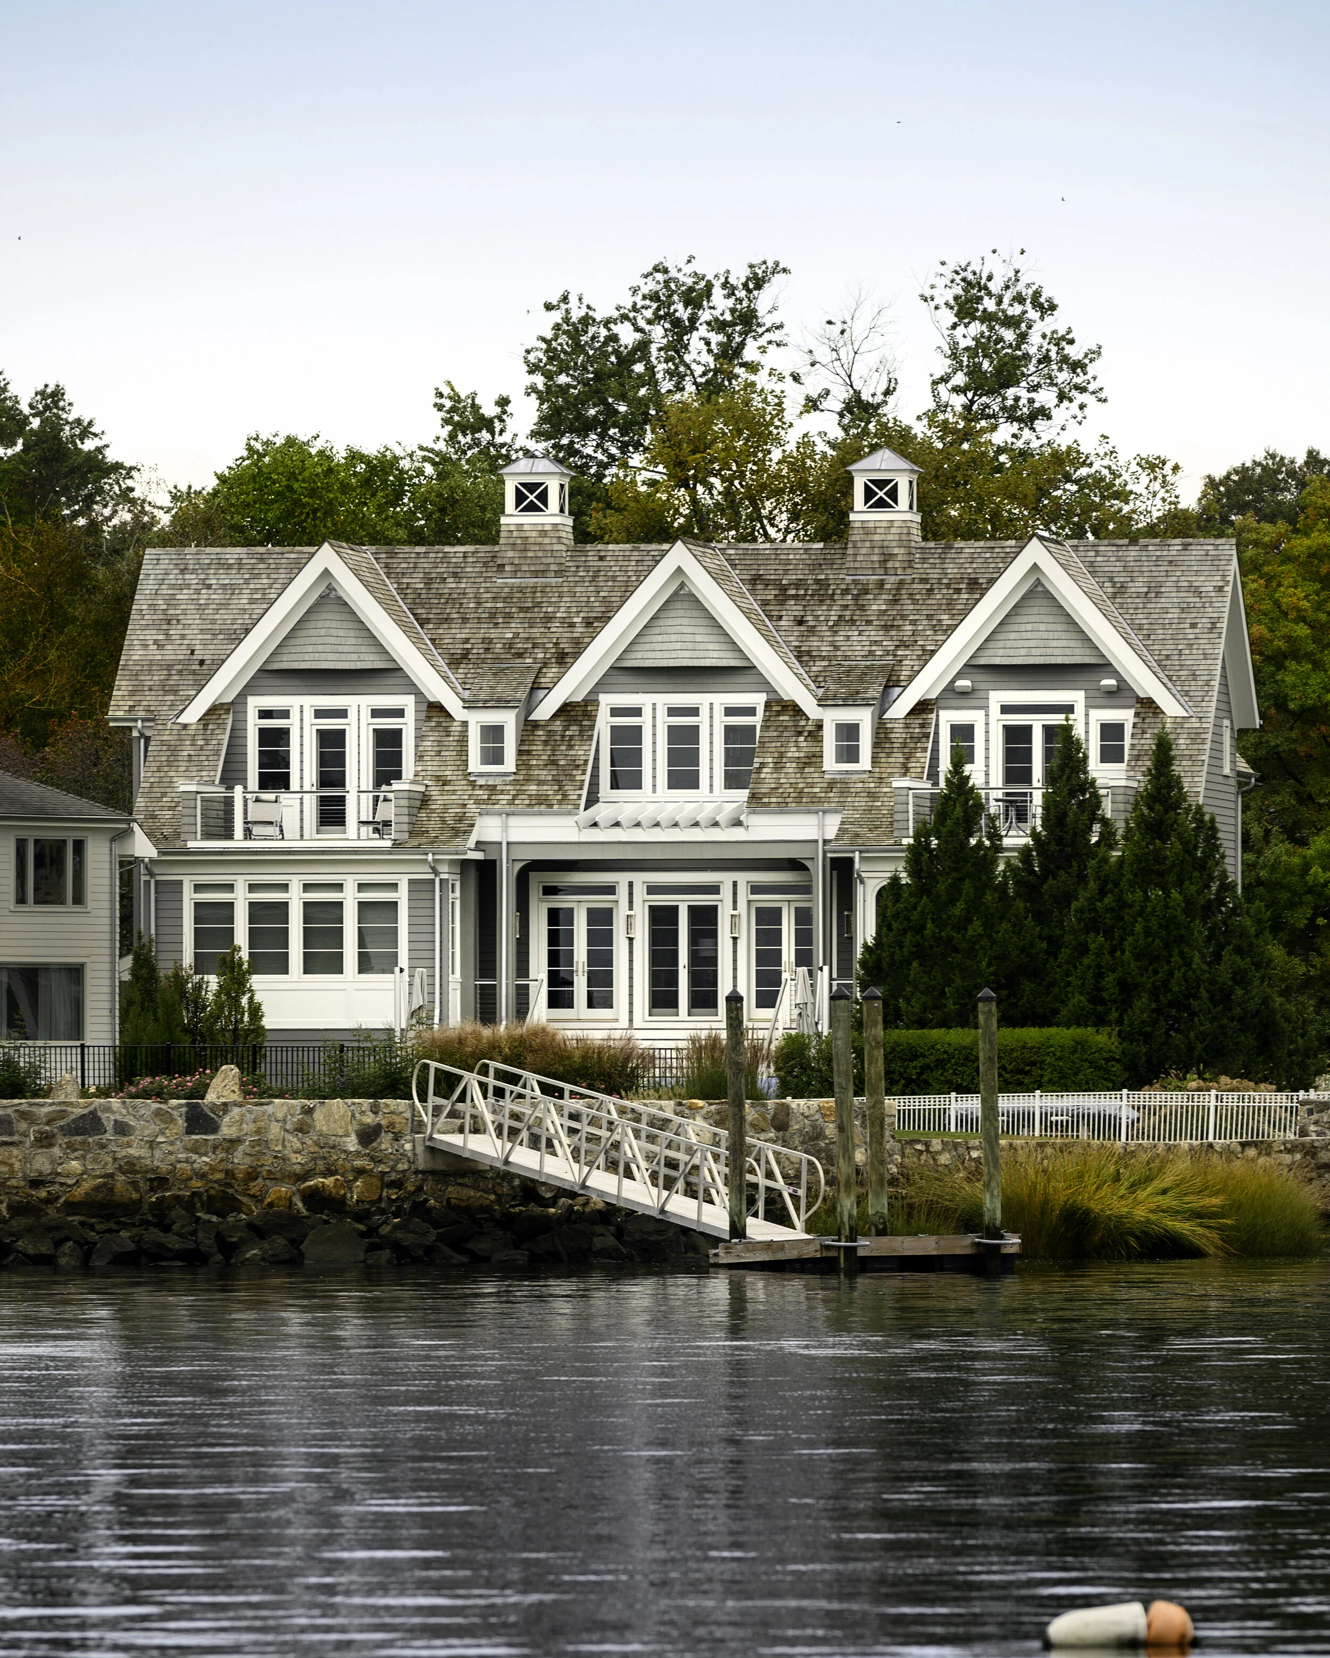
Twilight-0805-lt sky.jpg

Residential

New Construction, Additions or Renovations


lndian Harb.ovs-ARCH-009.jpg

Commercial

Restaurants, Private Clubs, Retail and Corporate Businesses


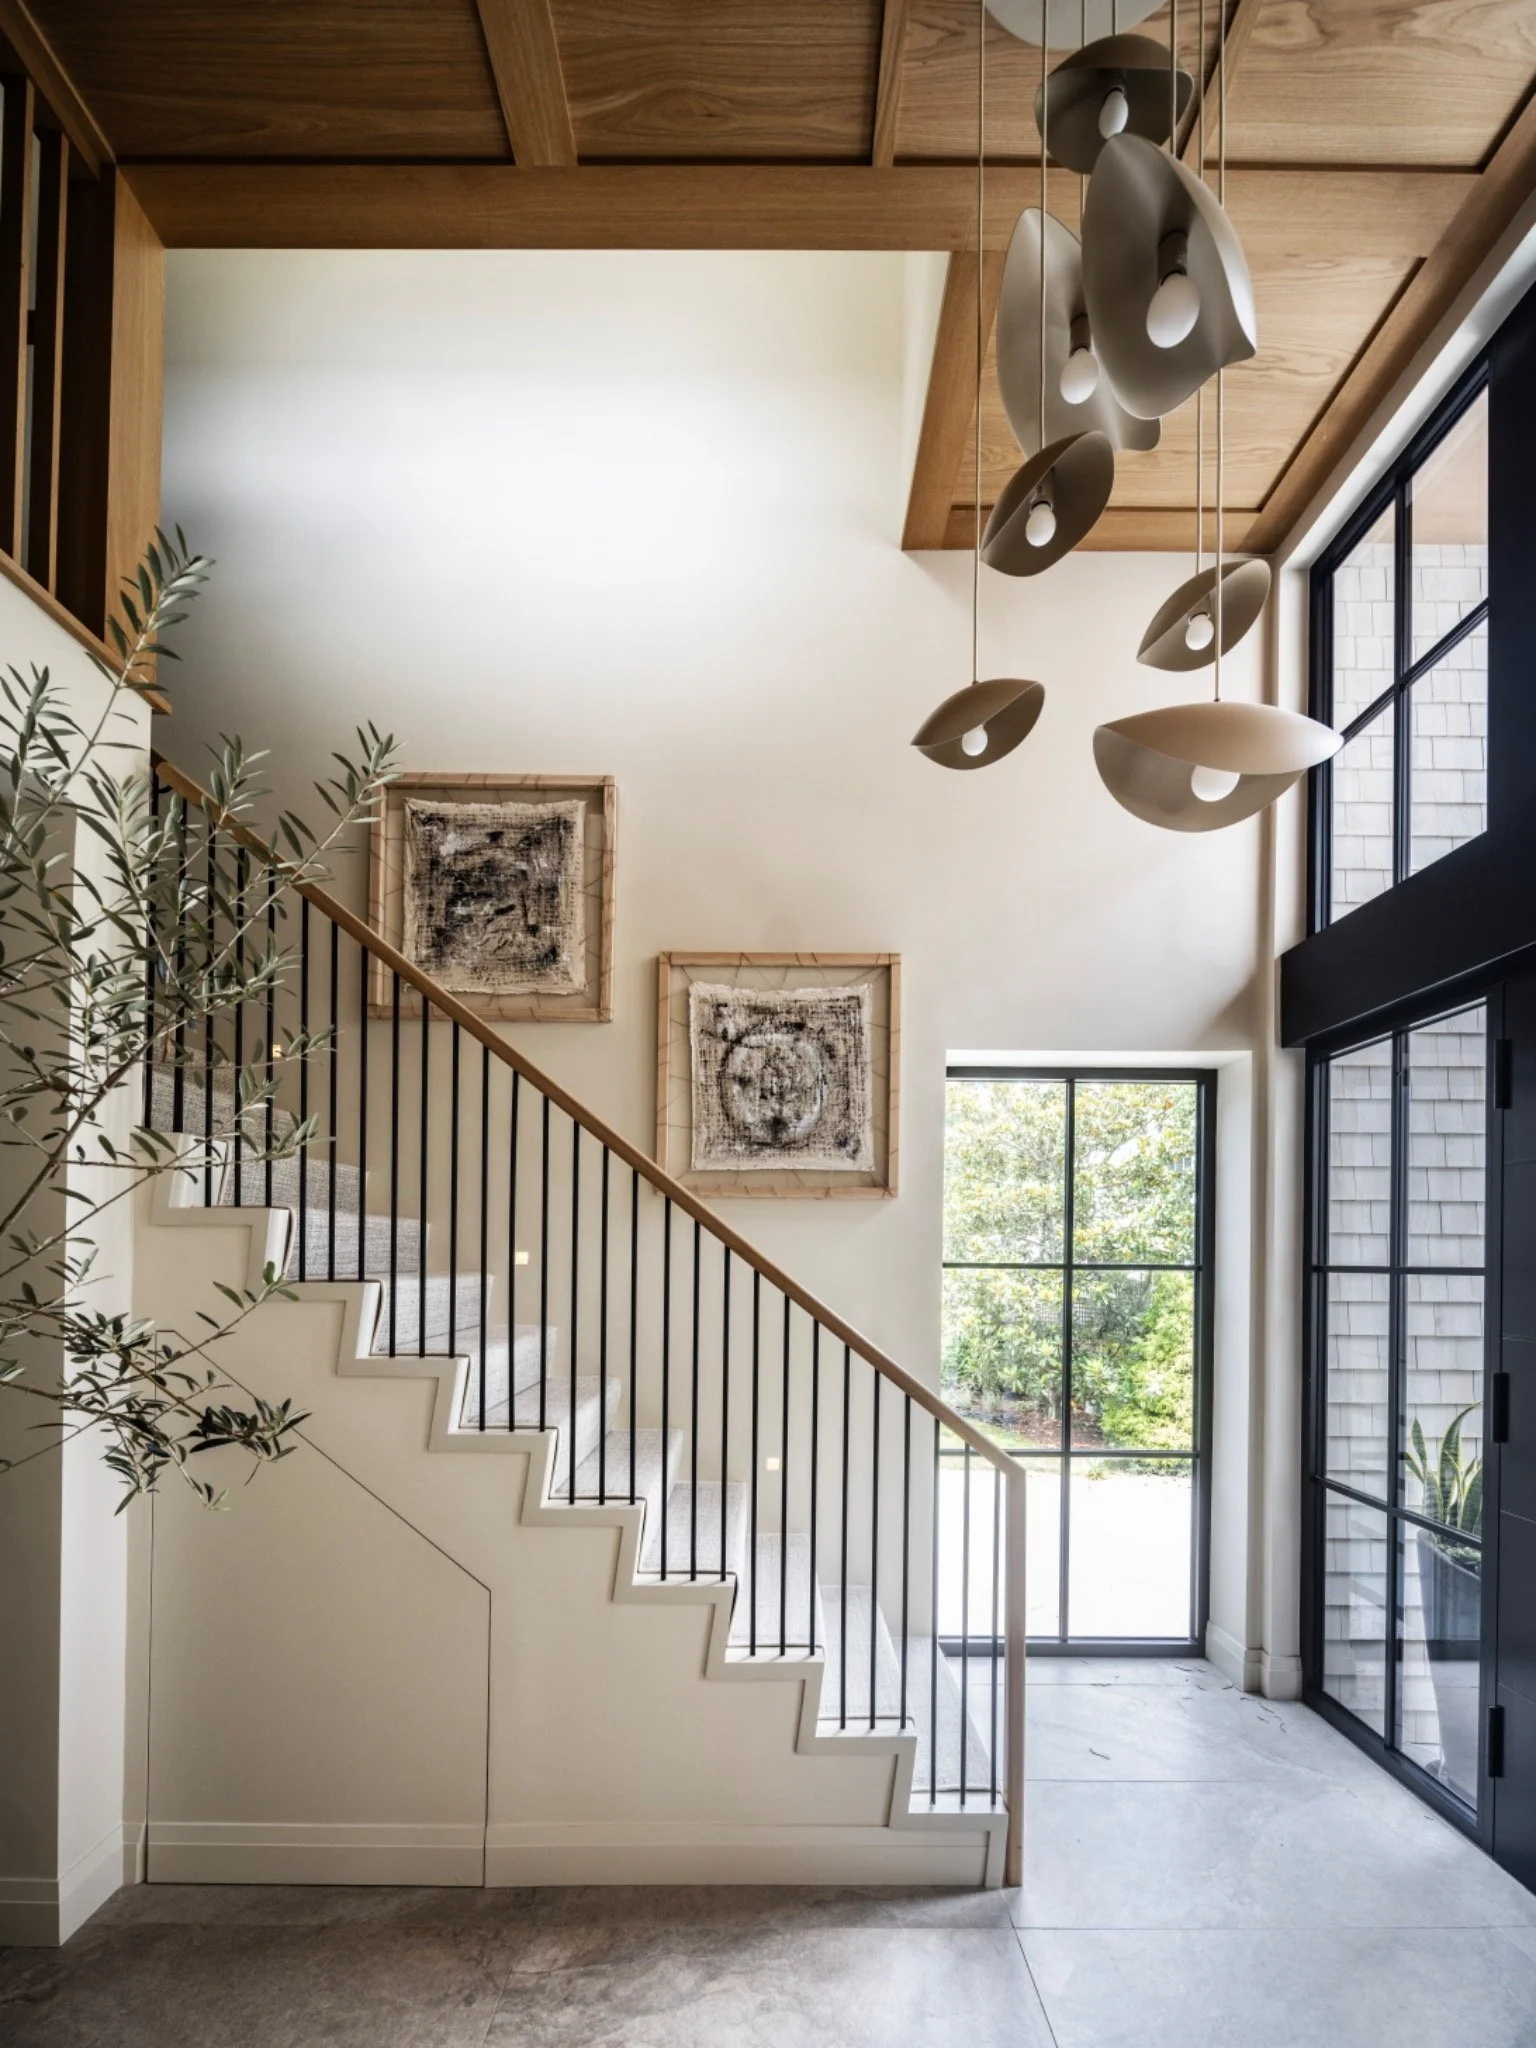
INTERIOR DESIGN

Kitchen Design, Custom Cabinetry Design, Furniture Arrangement and Purchasing, Paint Color Selection, and Decorative Lighting Selection and Purchasing.


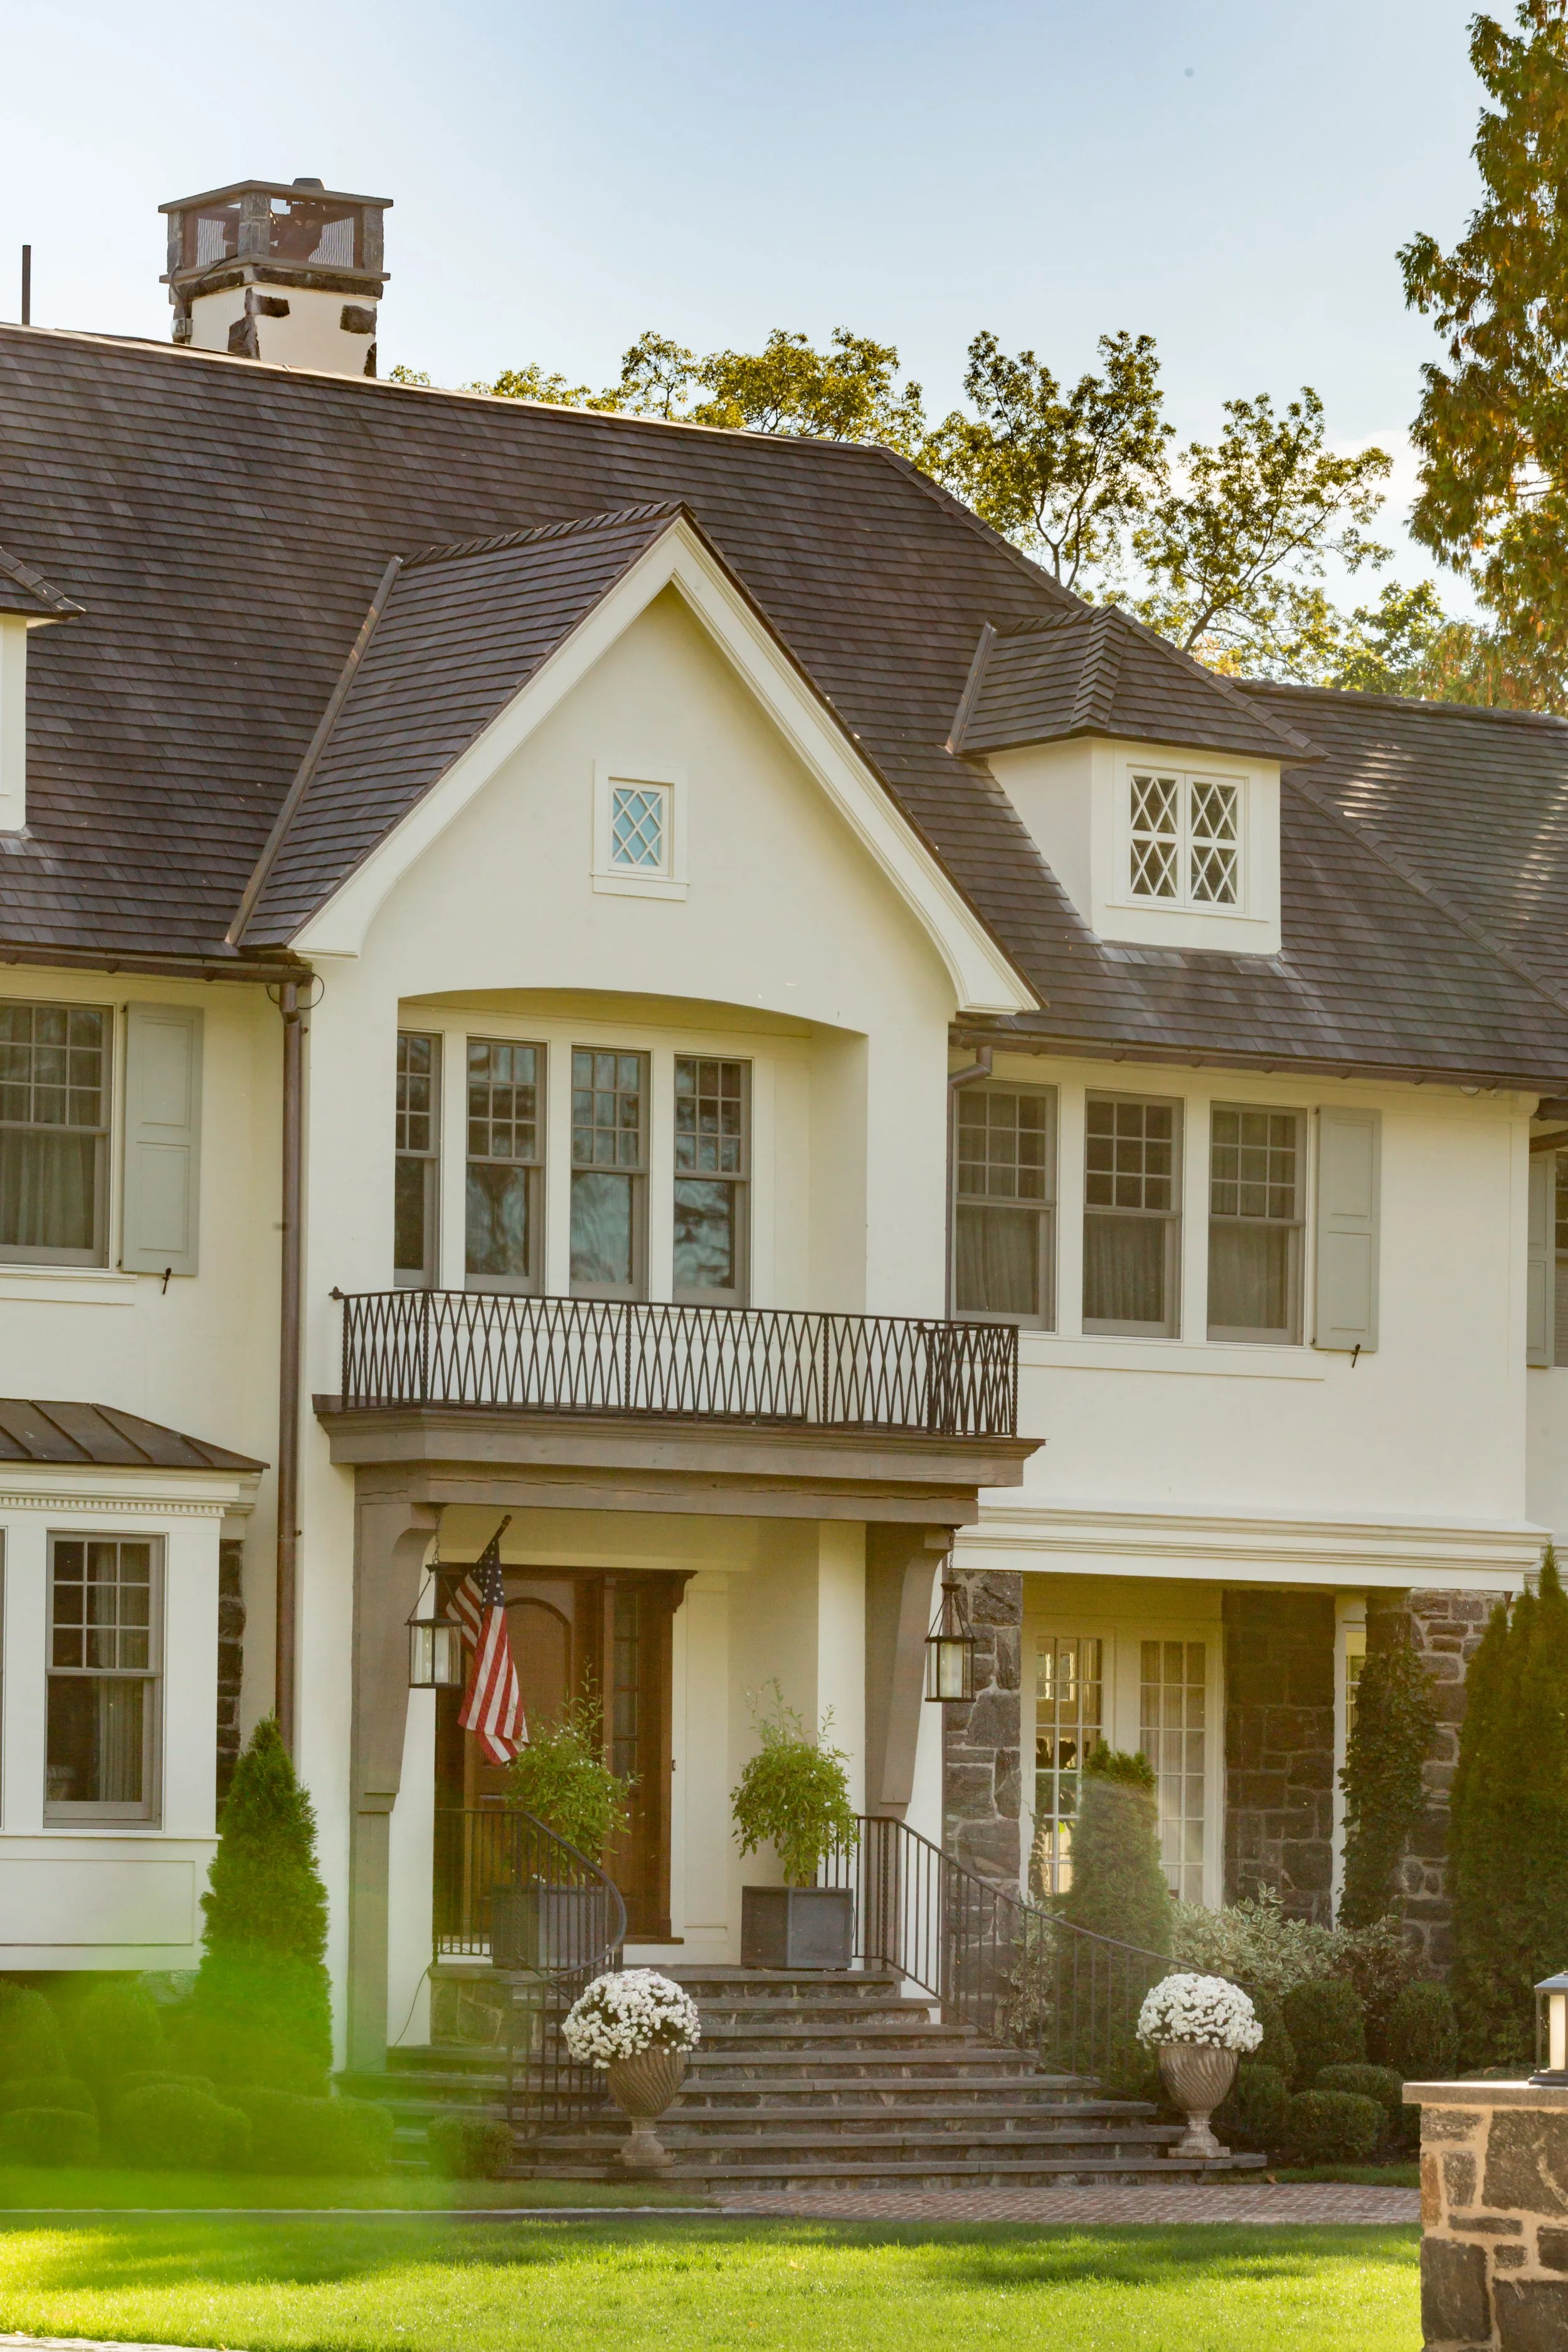
A new custom home in Greenwich, CT

STONE HILL HOUSE >

A new custom pool house in New Canaan, CT

VILLA POMME >

A renovation to an existing beach home in Stamford, CT

HARBOR VIEW >

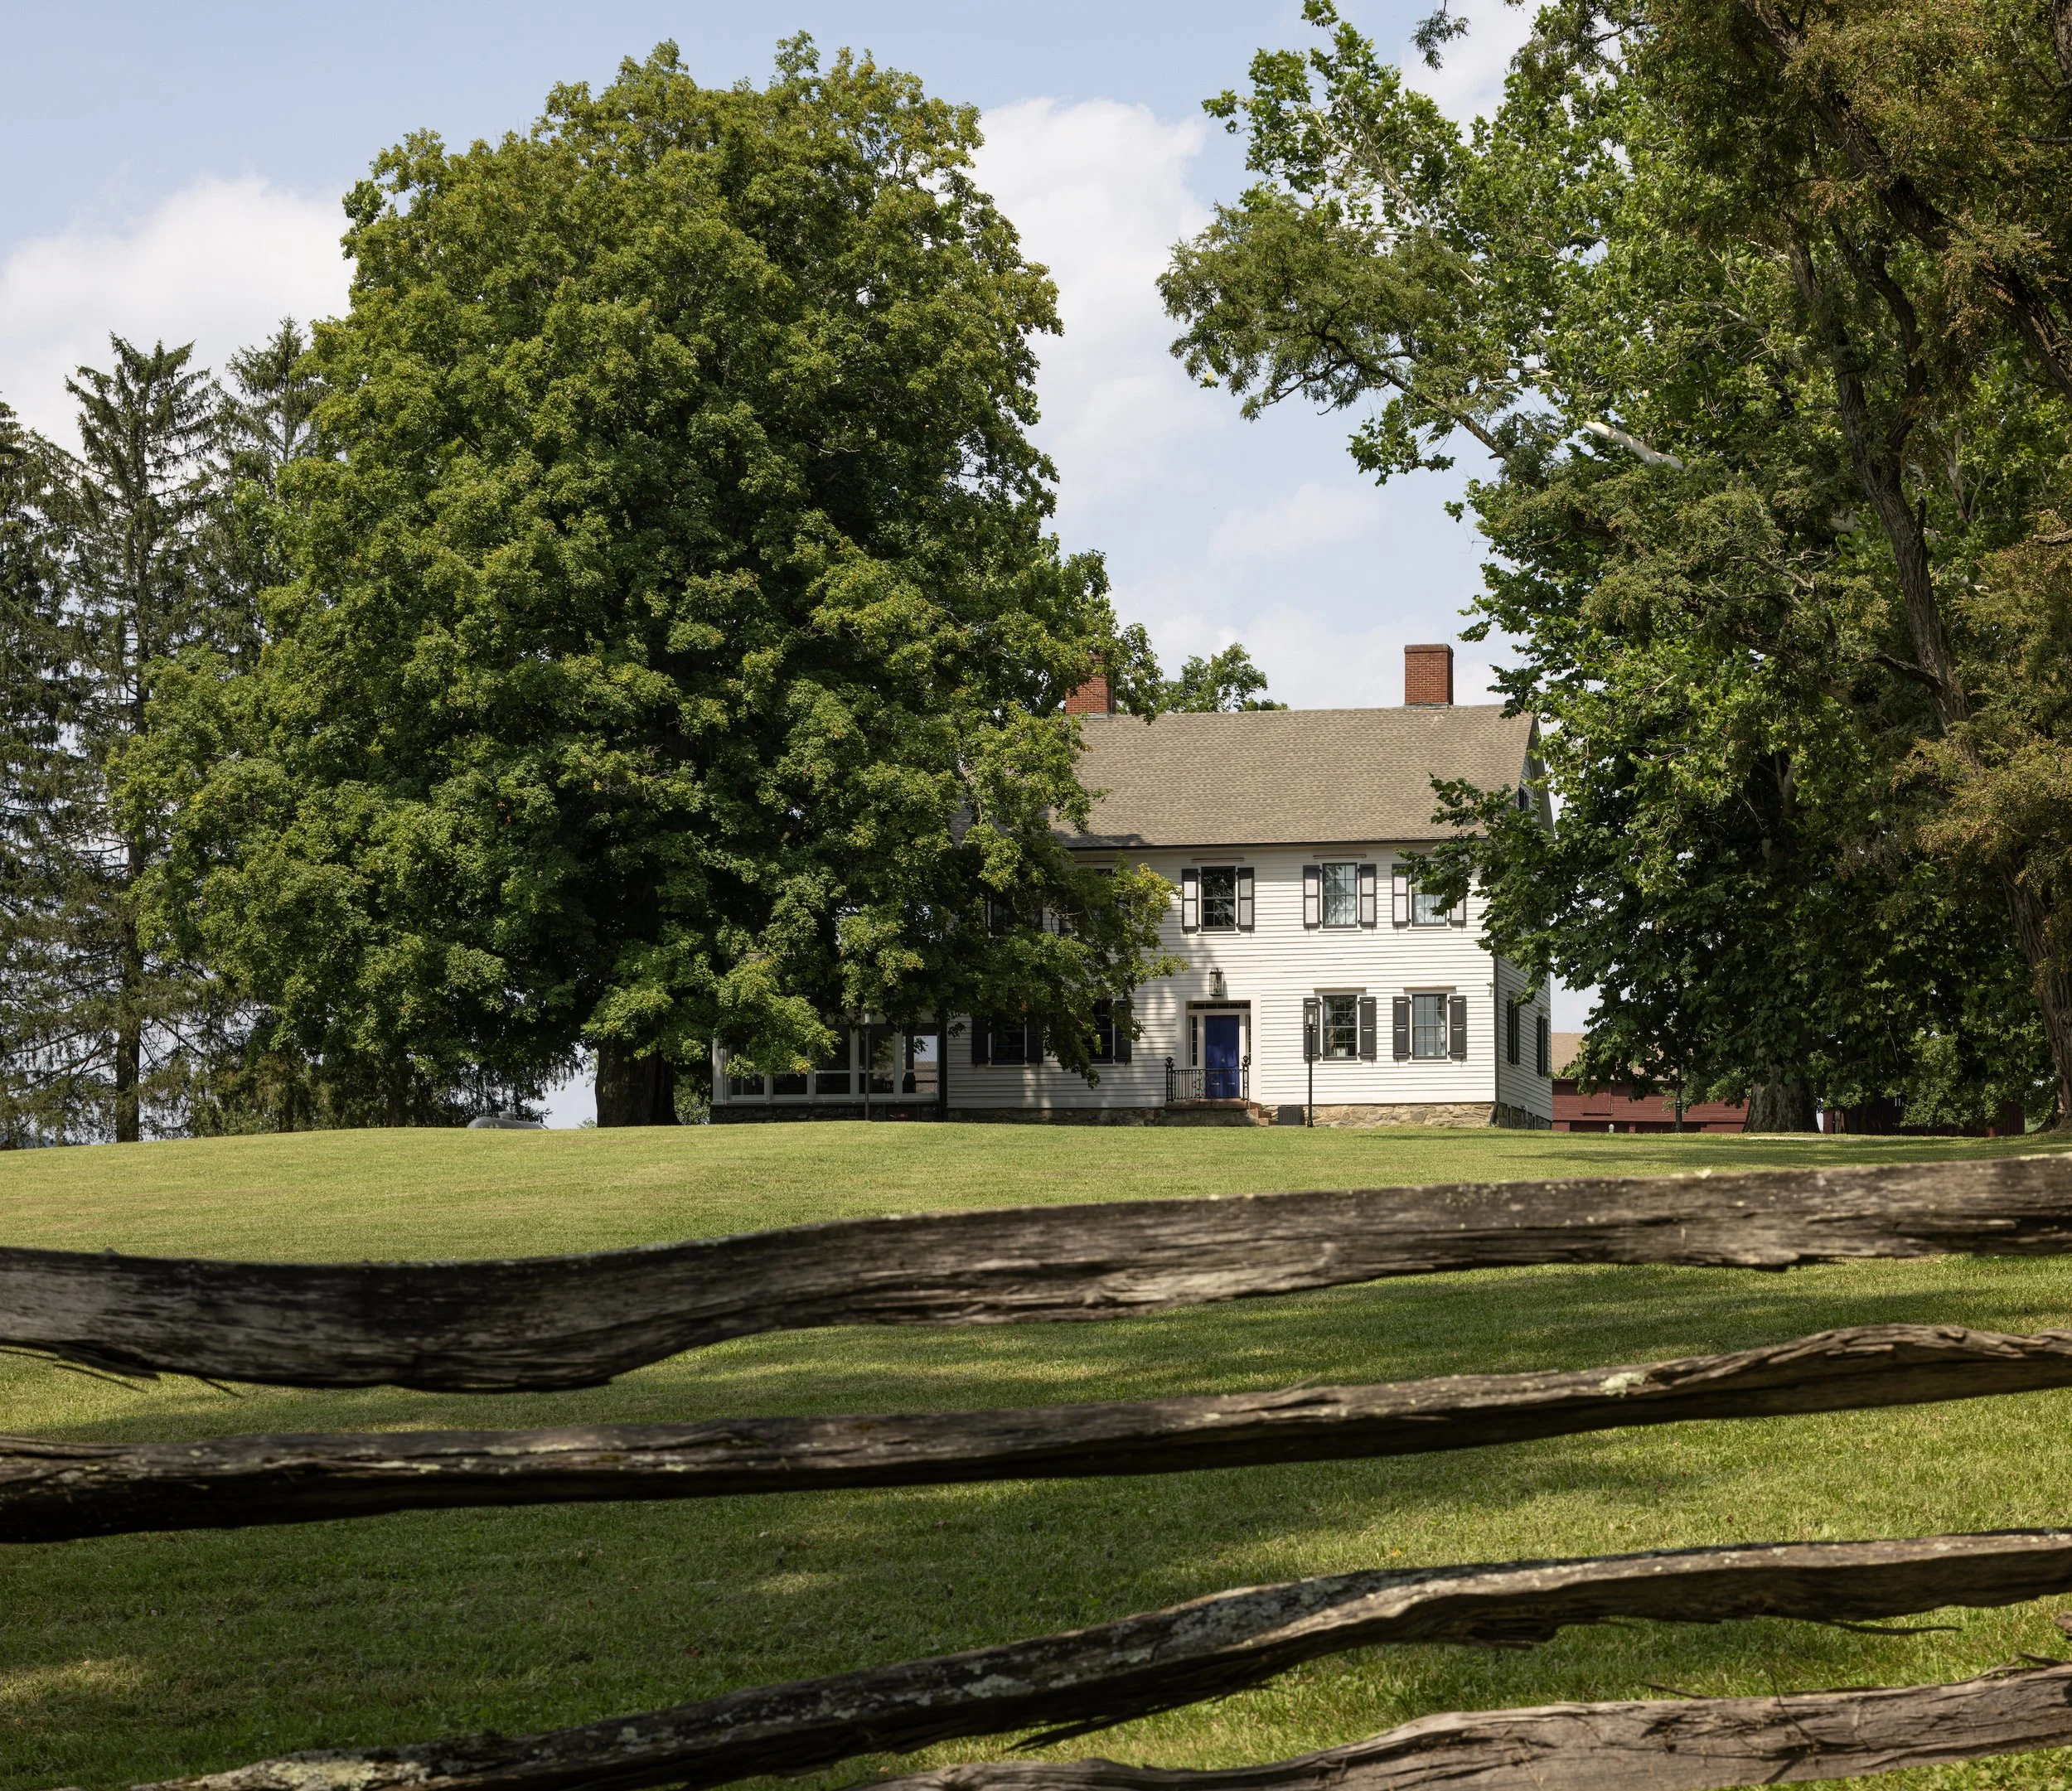
A historic restoration to a home in Lagrangeville, NY

PROSPECT HILL >

A renovation and addition to existing beach home in Westport, CT

SALTWATER SANCTUARY >

A new custom waterfront home in Norwalk, CT

BEACH COTTAGE >

A renovation and addition to existing home in Greenwich, CT

COASTAL HAVEN >

A new custom waterfront home in Stamford, CT

CEDAR SHORES >


Master Plan including additions to Main House, new Pool House, patios, and landscaping.

HISTORIC ESTATE REVITALIZATION

A historic estate in need of site planning for a better entrance experience and ease of traffic flow. New Garage wing with Family Motor Court, new Pool House, and Patios will create a lifetime property for the owners.


Renovation, single family residence

RESTORING A GEM

This complete renovation of an older home brings the owner’s clean modern aesthetic and historic spaces together. We are restoring existing finishes and adding new where needed.


New Construction, Accessory Dwelling Unit

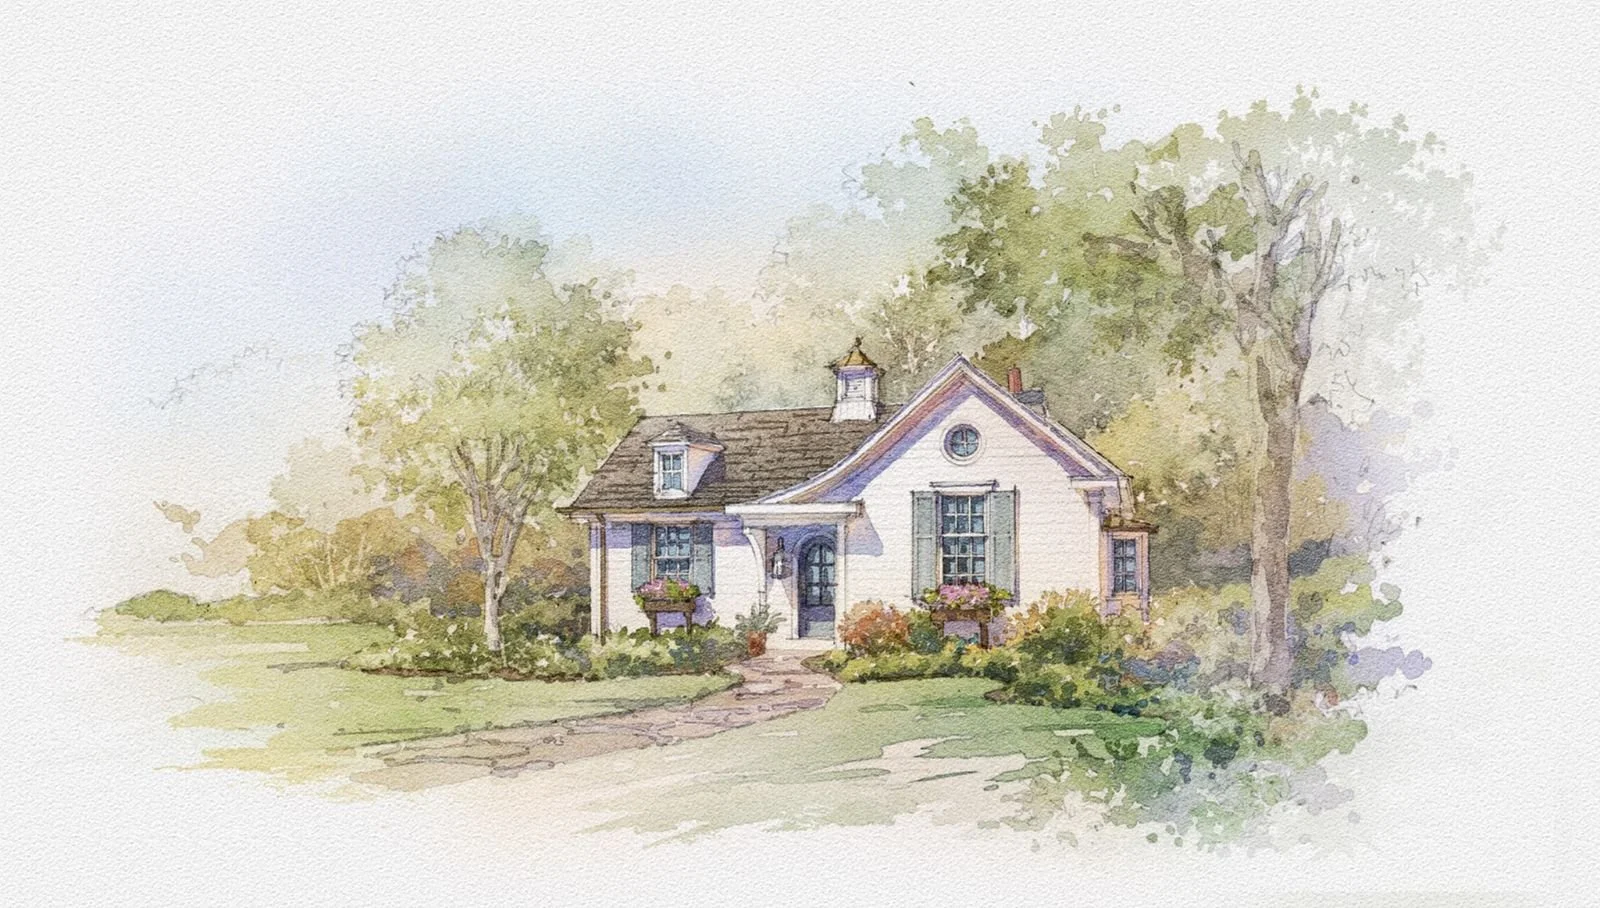
GUEST COTTAGE

This small, charming cottage was curated with careful design consideration by the owners. The exterior design is rooted in bungalow-style architecture with rafter rails, beams, and a bracketed portico. The inside has a vaulted living space with trusses and a stone fireplace. It will be a wonderful little home to nest in.